Reston
Reston Station
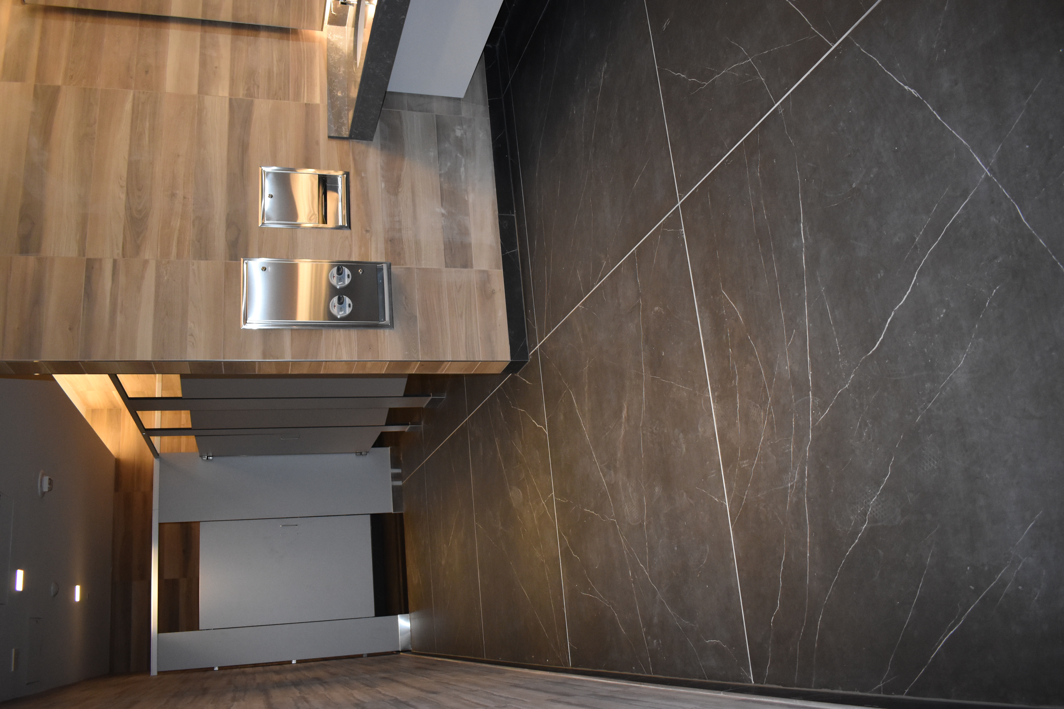
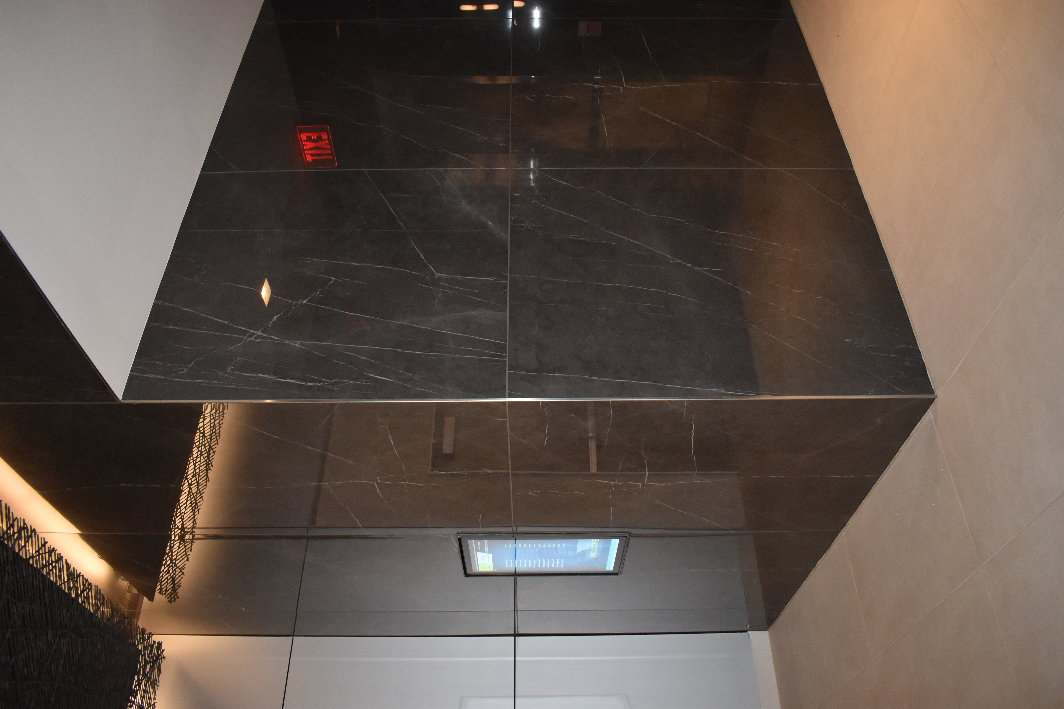
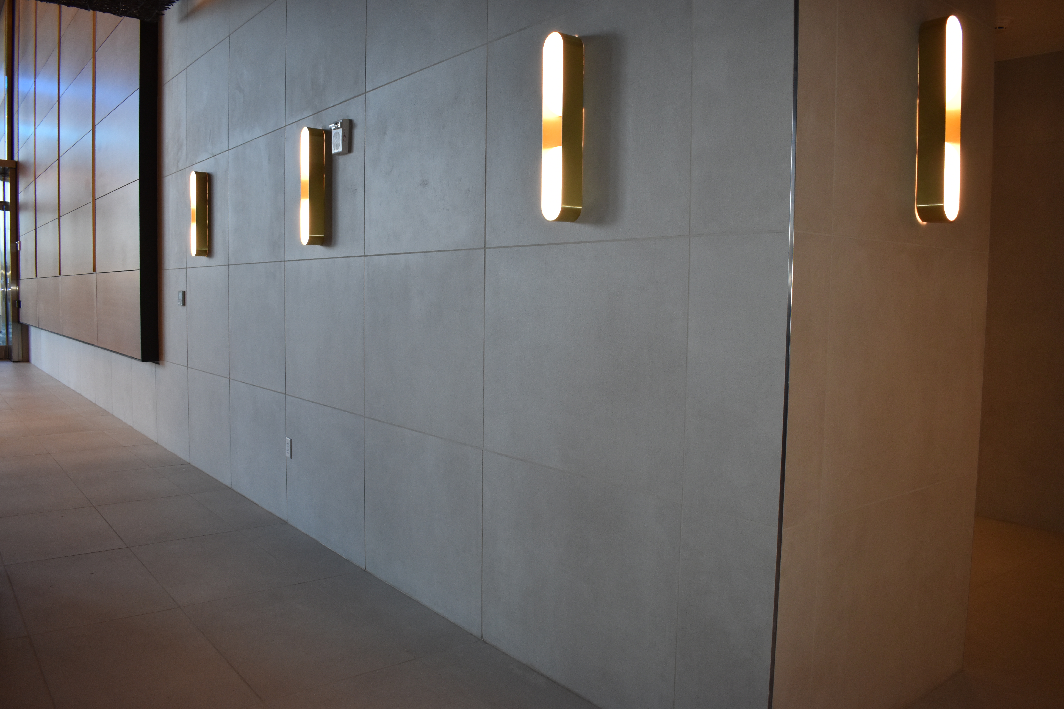
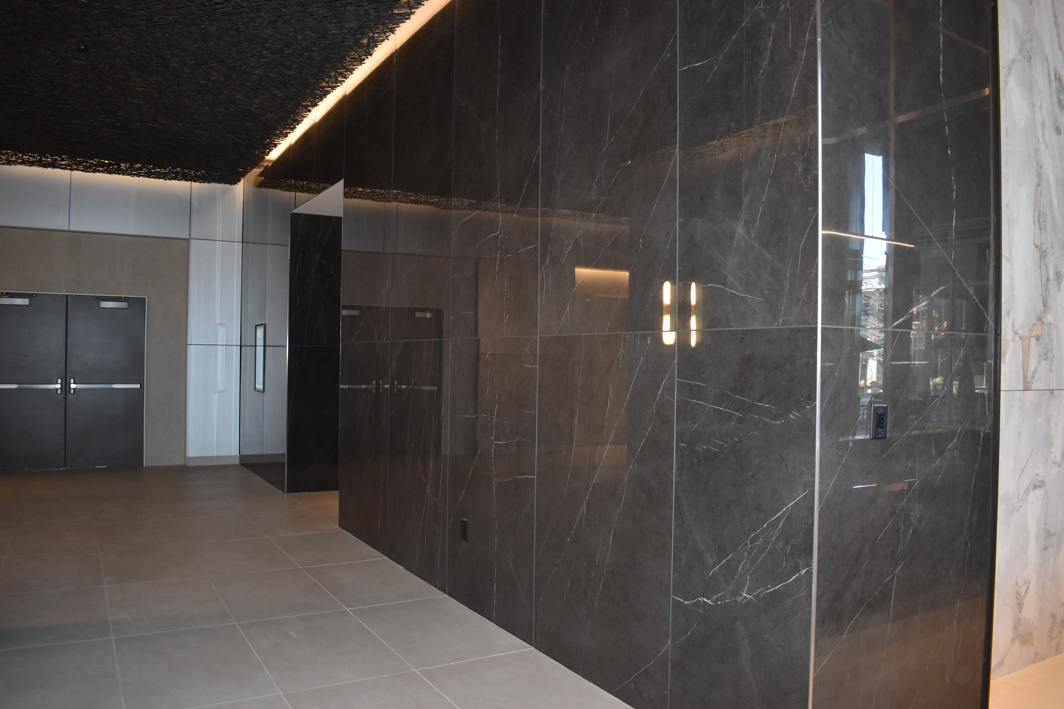
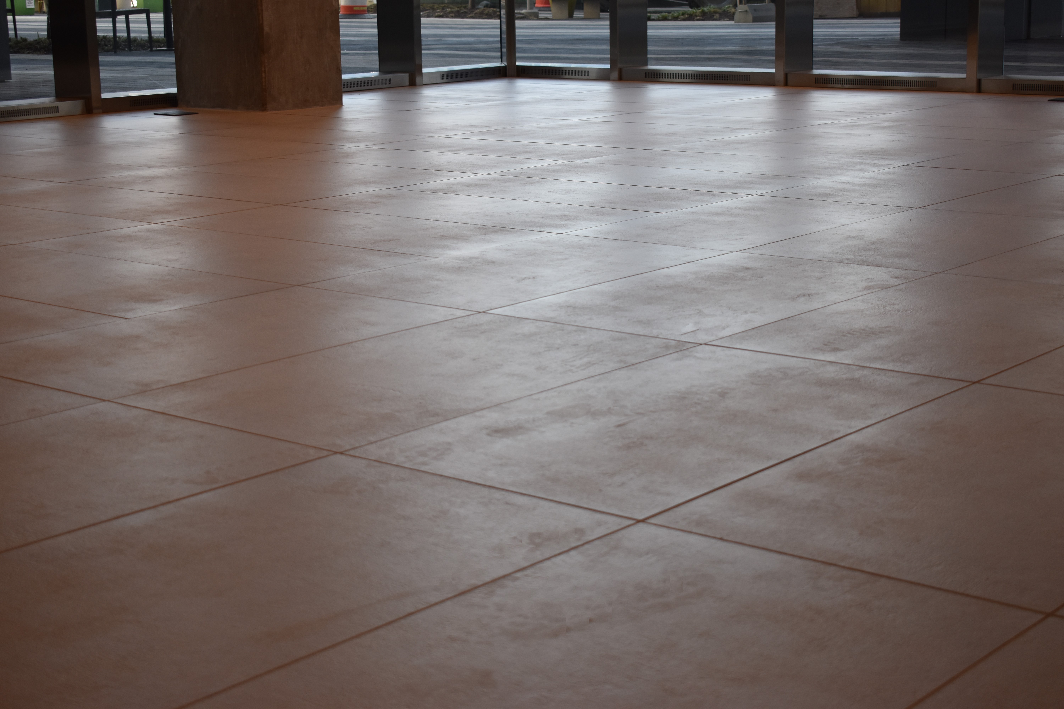
Reston Station consists of a 290,000 square foot, 8 level parking garage on top of an existing metro garage. The garage include retail shell spaces and a fully fit-out lobby. On top of the new garage construction is a 6-level core and shell office space. The core and shell space is complete with tenant restrooms on each floor, a fit-out penthouse, and terrace spaces. The façade is complete with curtain wall units, composite and perforated metal panels, a Hycomb tile system, and tile on a mud lath system.