Hapeville, GA
Chic-Fil-A Dwarf House: Hapeville, GA
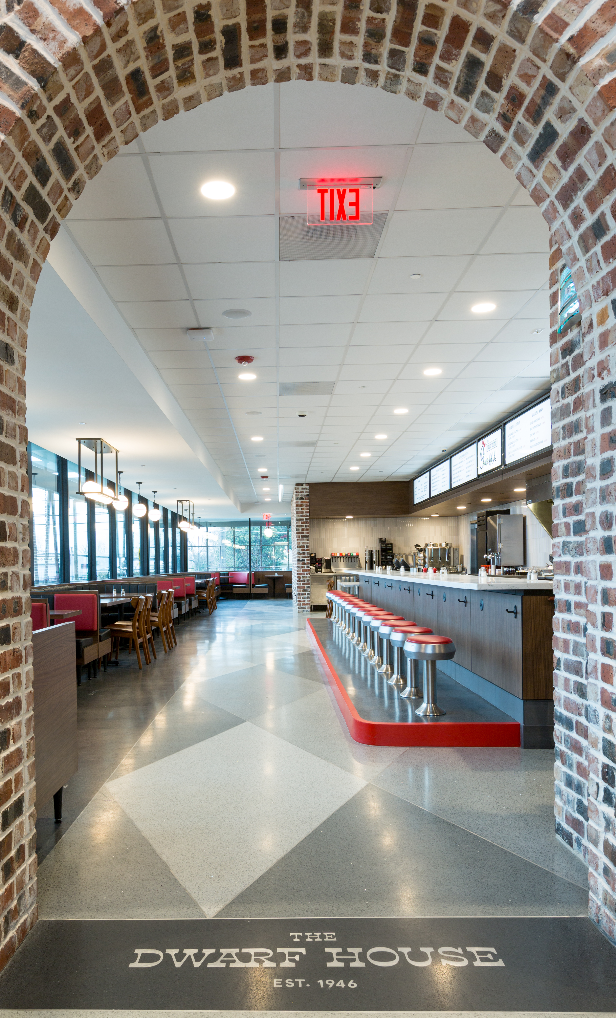
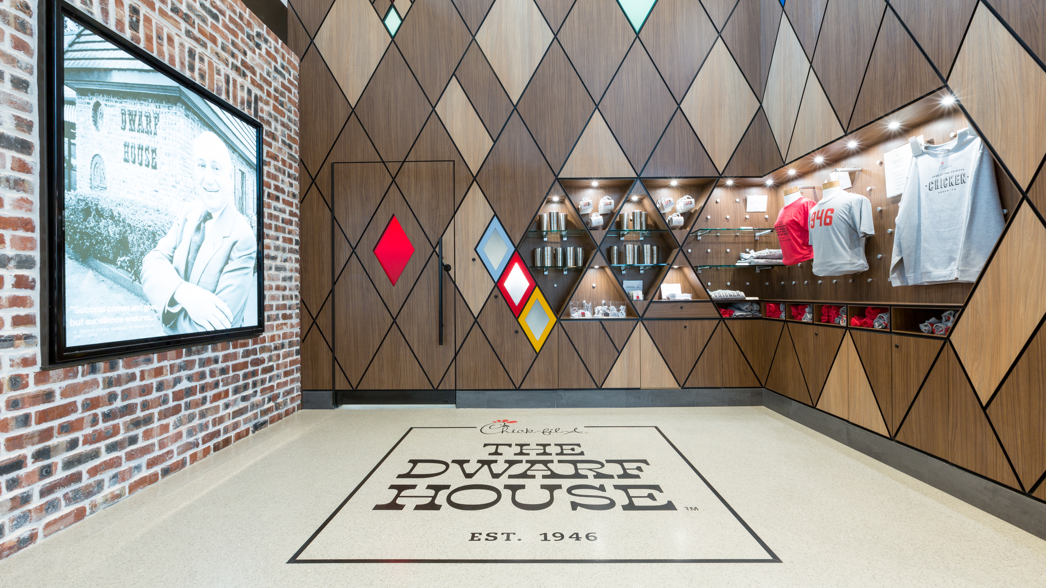
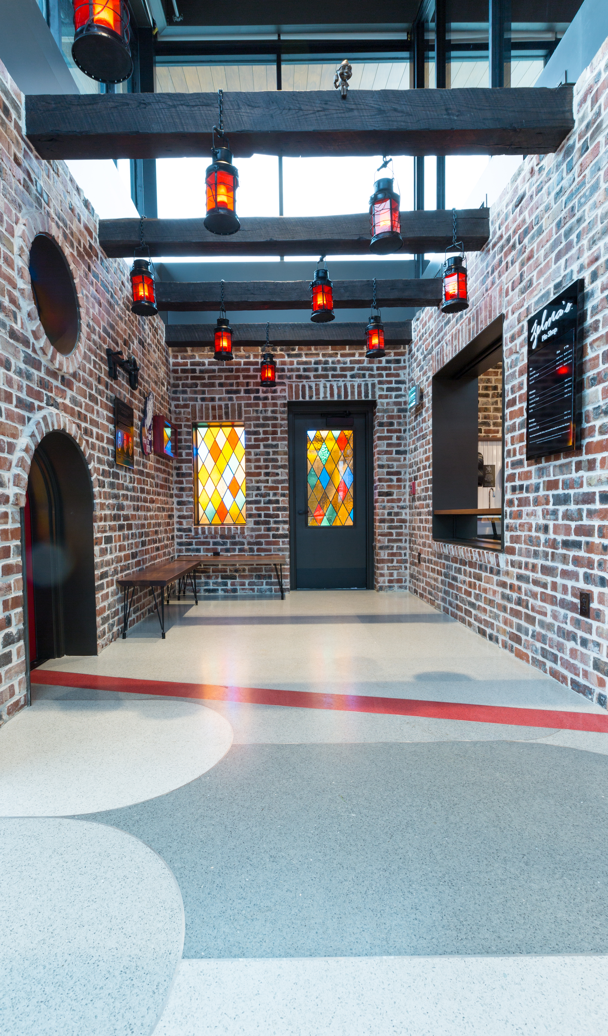
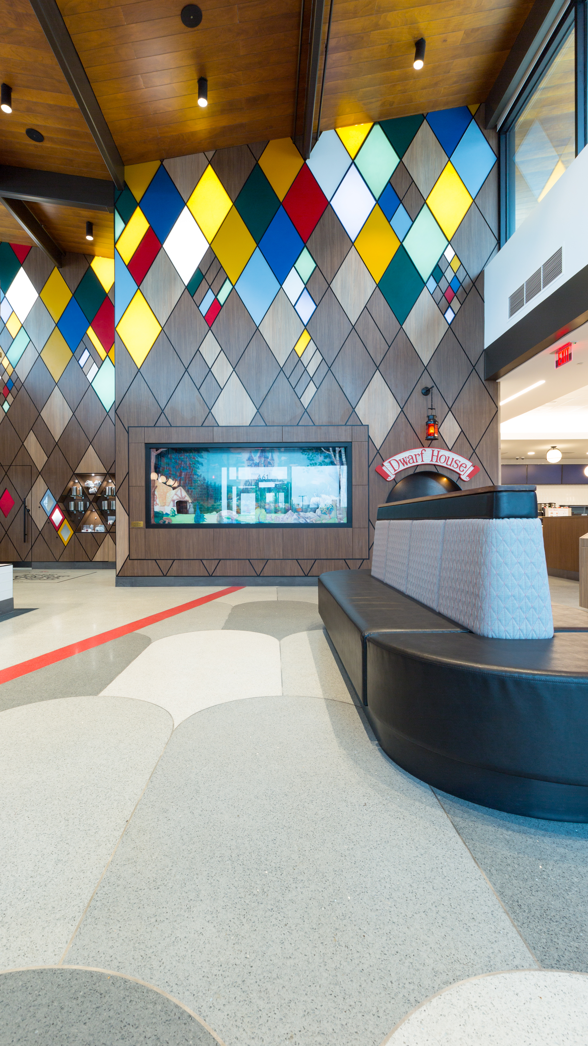
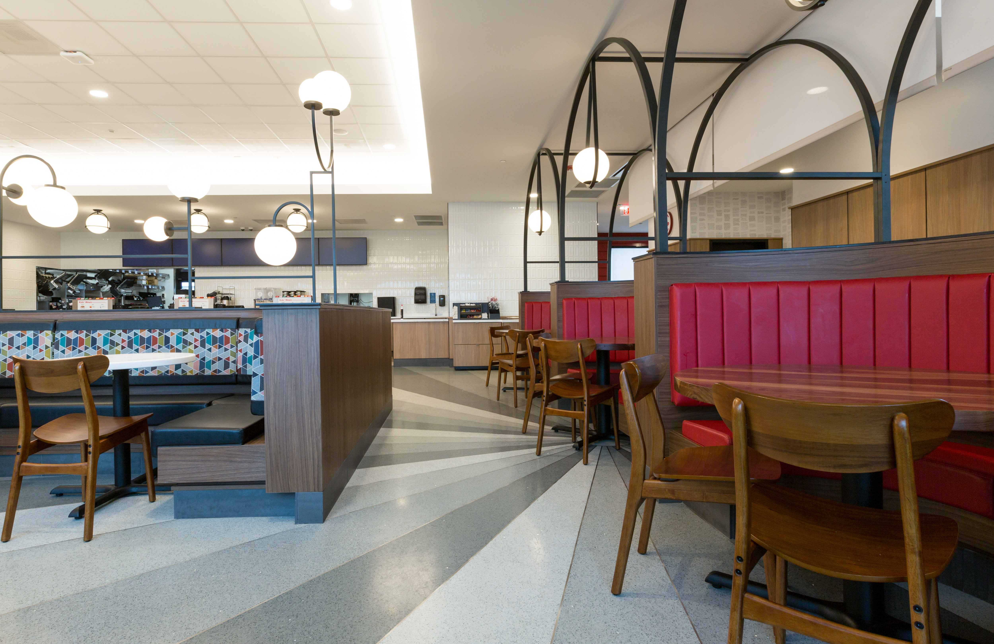
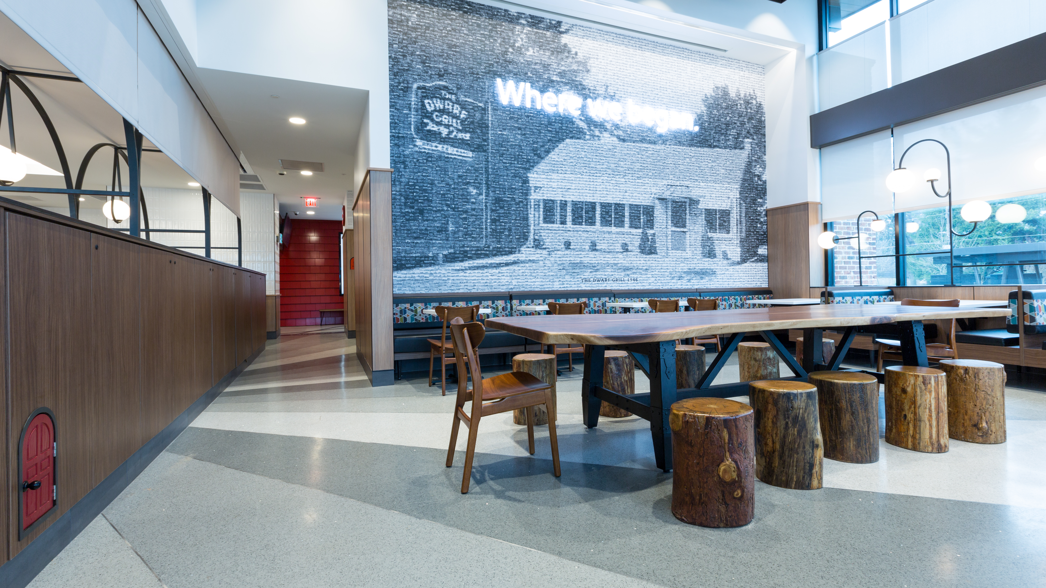
This project is a 1 story self-serve, mobile ordering and dining facility on the extents of the original CFA Dwarf house. Including various design motifs from the original building into the new construction, this building seeks to meld the modern with the historical as a flagship location for fast-food giant Chick-Fil-A. This project incorporates a ~5,500 SF terrazzo floor, with widespread detailed inlays, precast, and the pièce de résistance of custom terrazzo vanities interacting with other finishes to create a seamless and exciting customer experience.
GC: W.H. Bass Inc. Architect: Selser Schaefer Architects (Tulsa, OK)